

Interactive Floor Plans
Give prospects a clearer sense of layout, dimensions, and flow with interactive 3D floor plans and walkthroughs
Three levels of depth, one layout
A floor plan becomes much easier to understand when you can actually explore it. Switch between top-down and 3D views, check dimensions, and add a walkthrough when more context is needed. The result is a clearer sense of space, flow, and fit
Rotate a live floor plan
Every capability, feature by feature

Click, zoom, and move through the space
Combine a 360° spinner, rotatable 3D floor plan, and optional virtual tour in one experience. Prospects can explore rooms, check dimensions, and understand the layout before they visit.
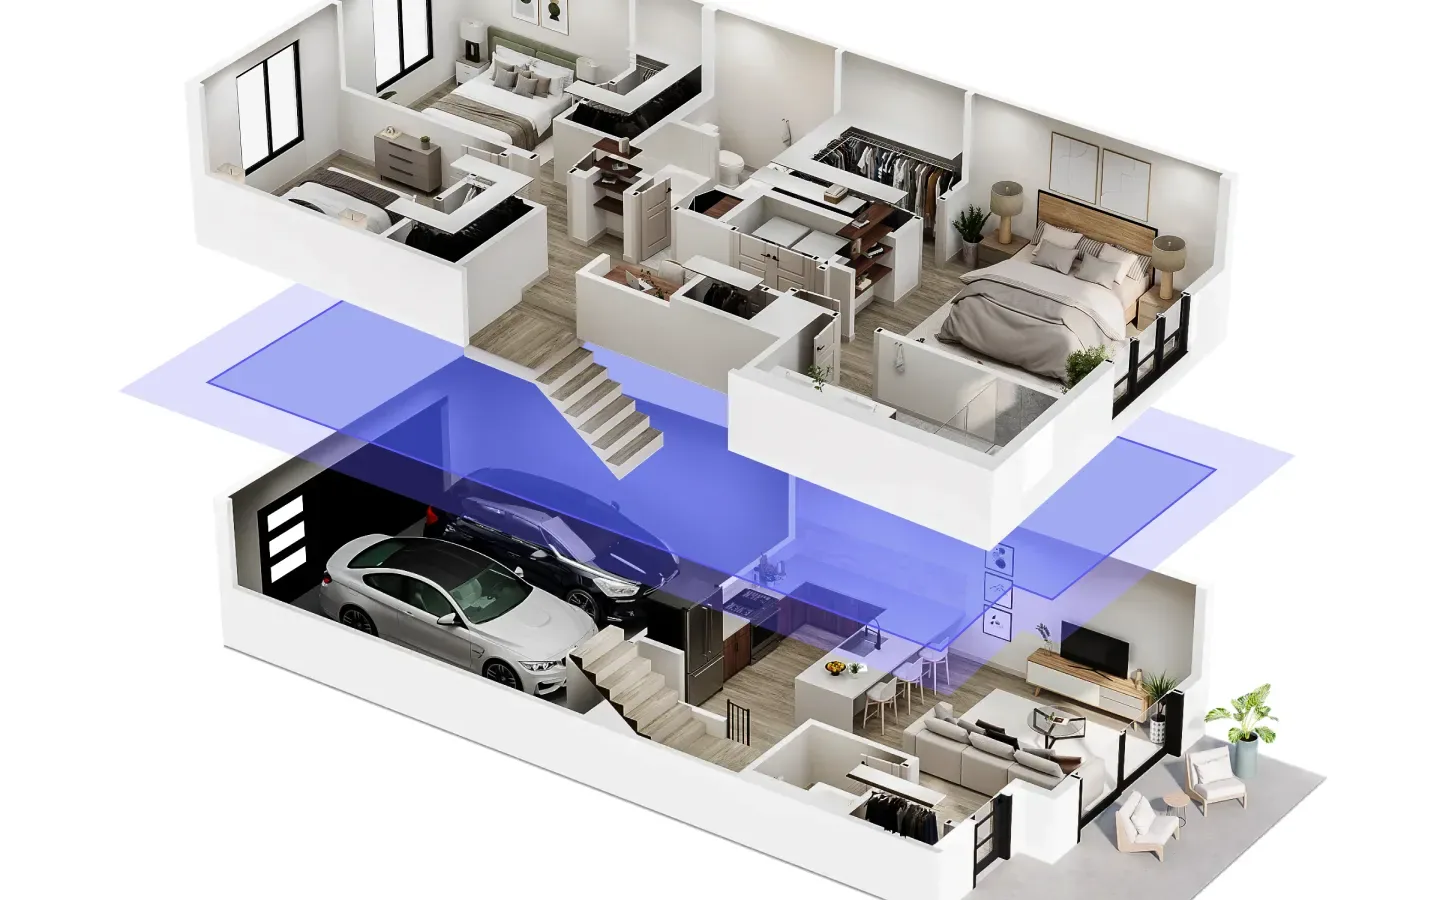
A dedicated view for every level
Ideal for duplexes, lofts, and units with rooftop terraces. Each level gets its own dedicated view while staying connected to the full layout.
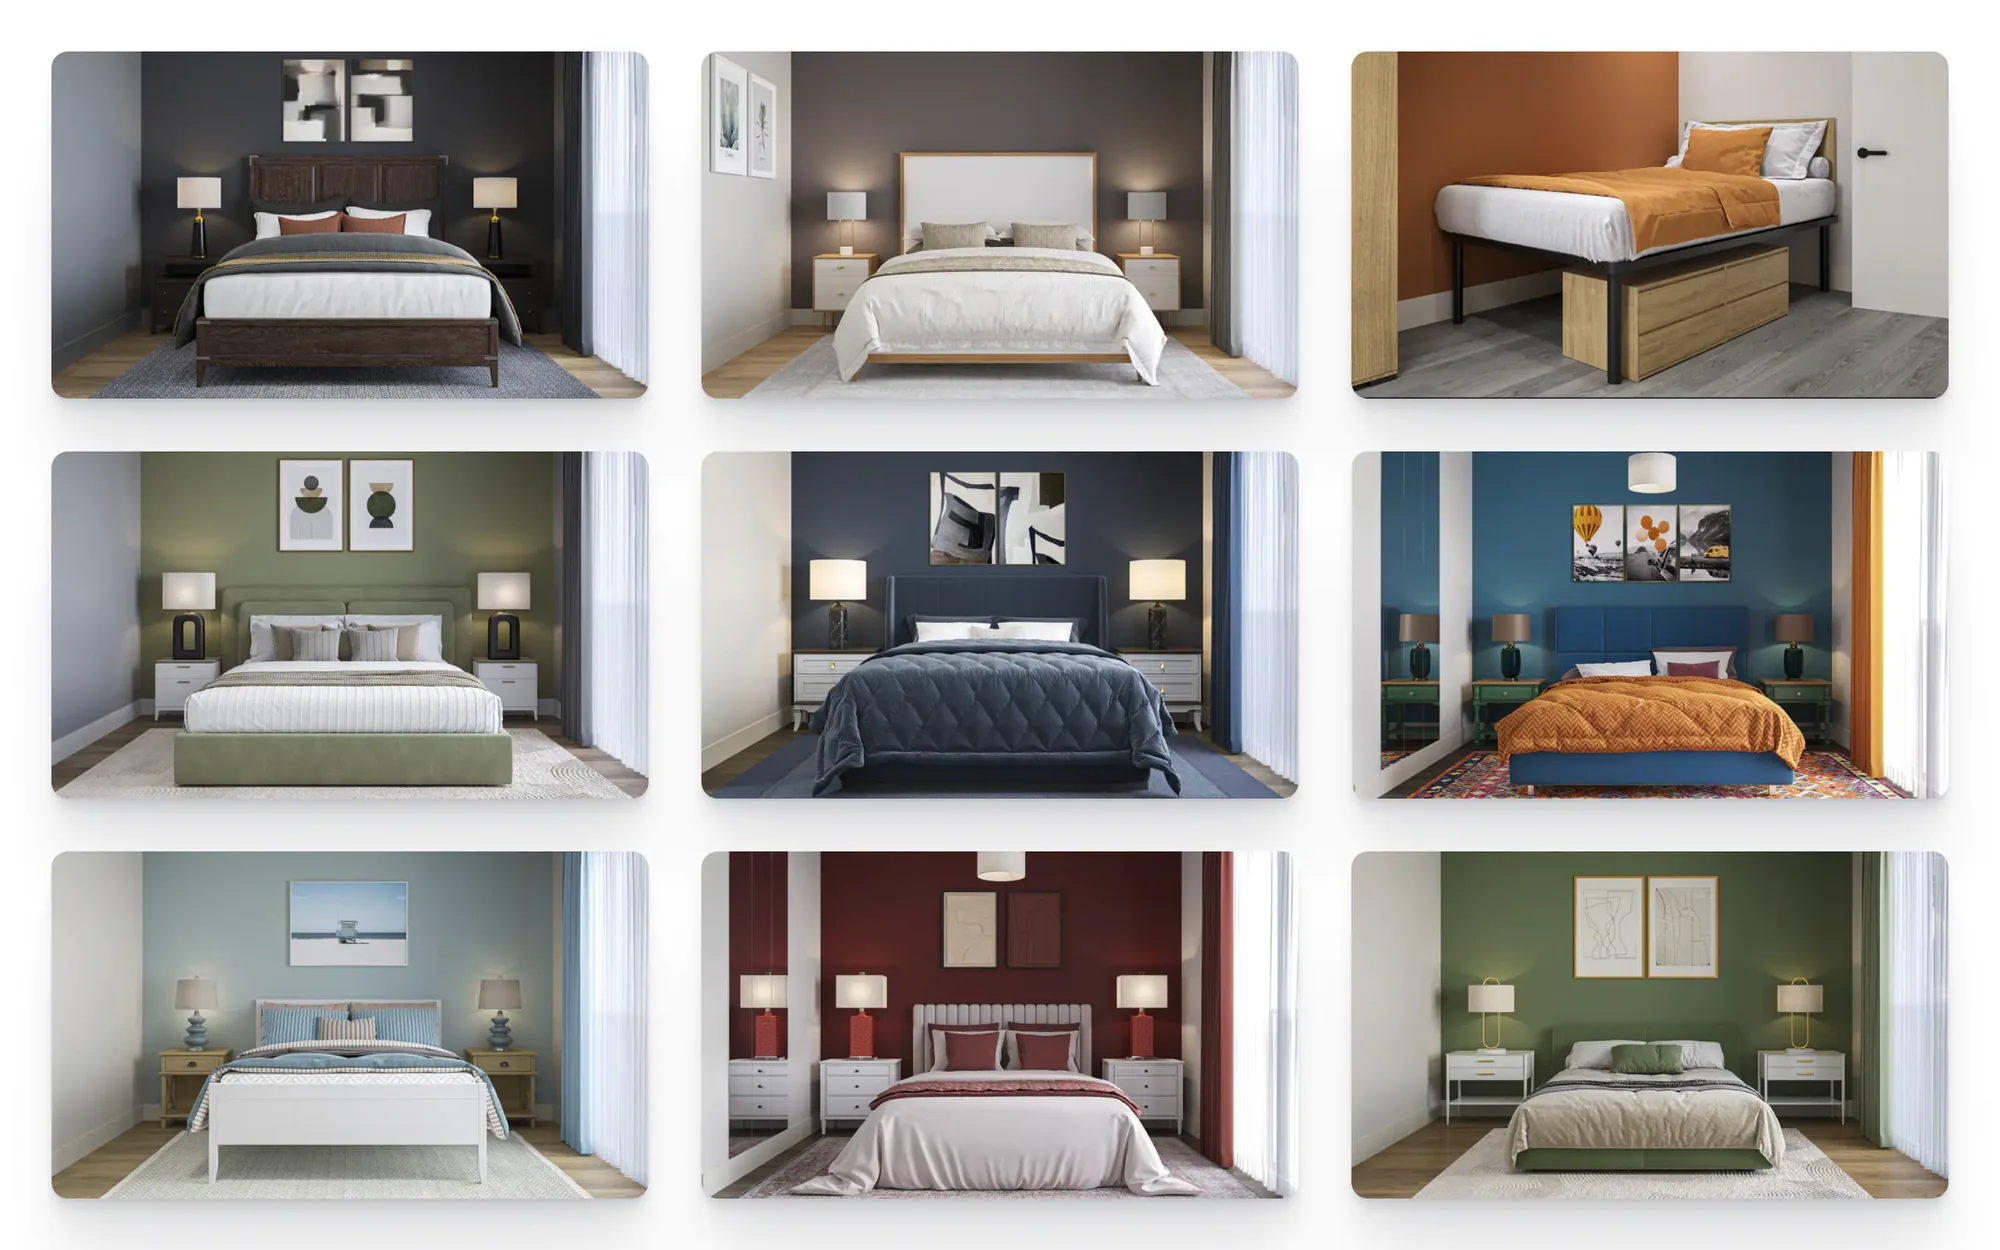
Nine design styles, or fully custom
Choose from nine design styles or create a fully custom look. Key finishes stay aligned with your actual specs, while furniture and décor can be selected from a standardized catalog.
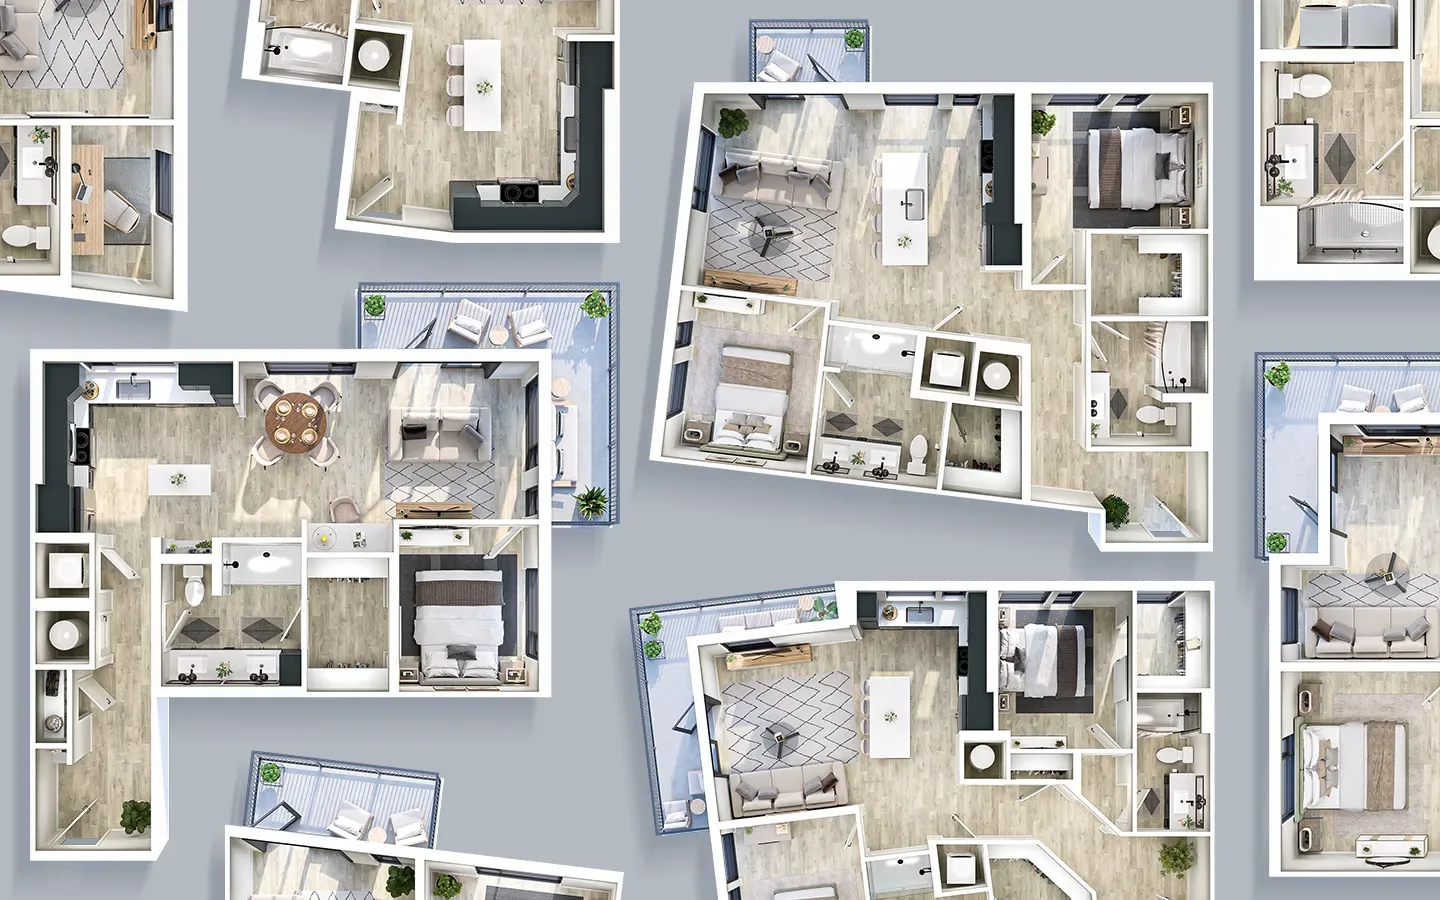
One template, every matching unit
Create one design template and apply it across every matching floor plan, reducing production time and cost across larger portfolios.
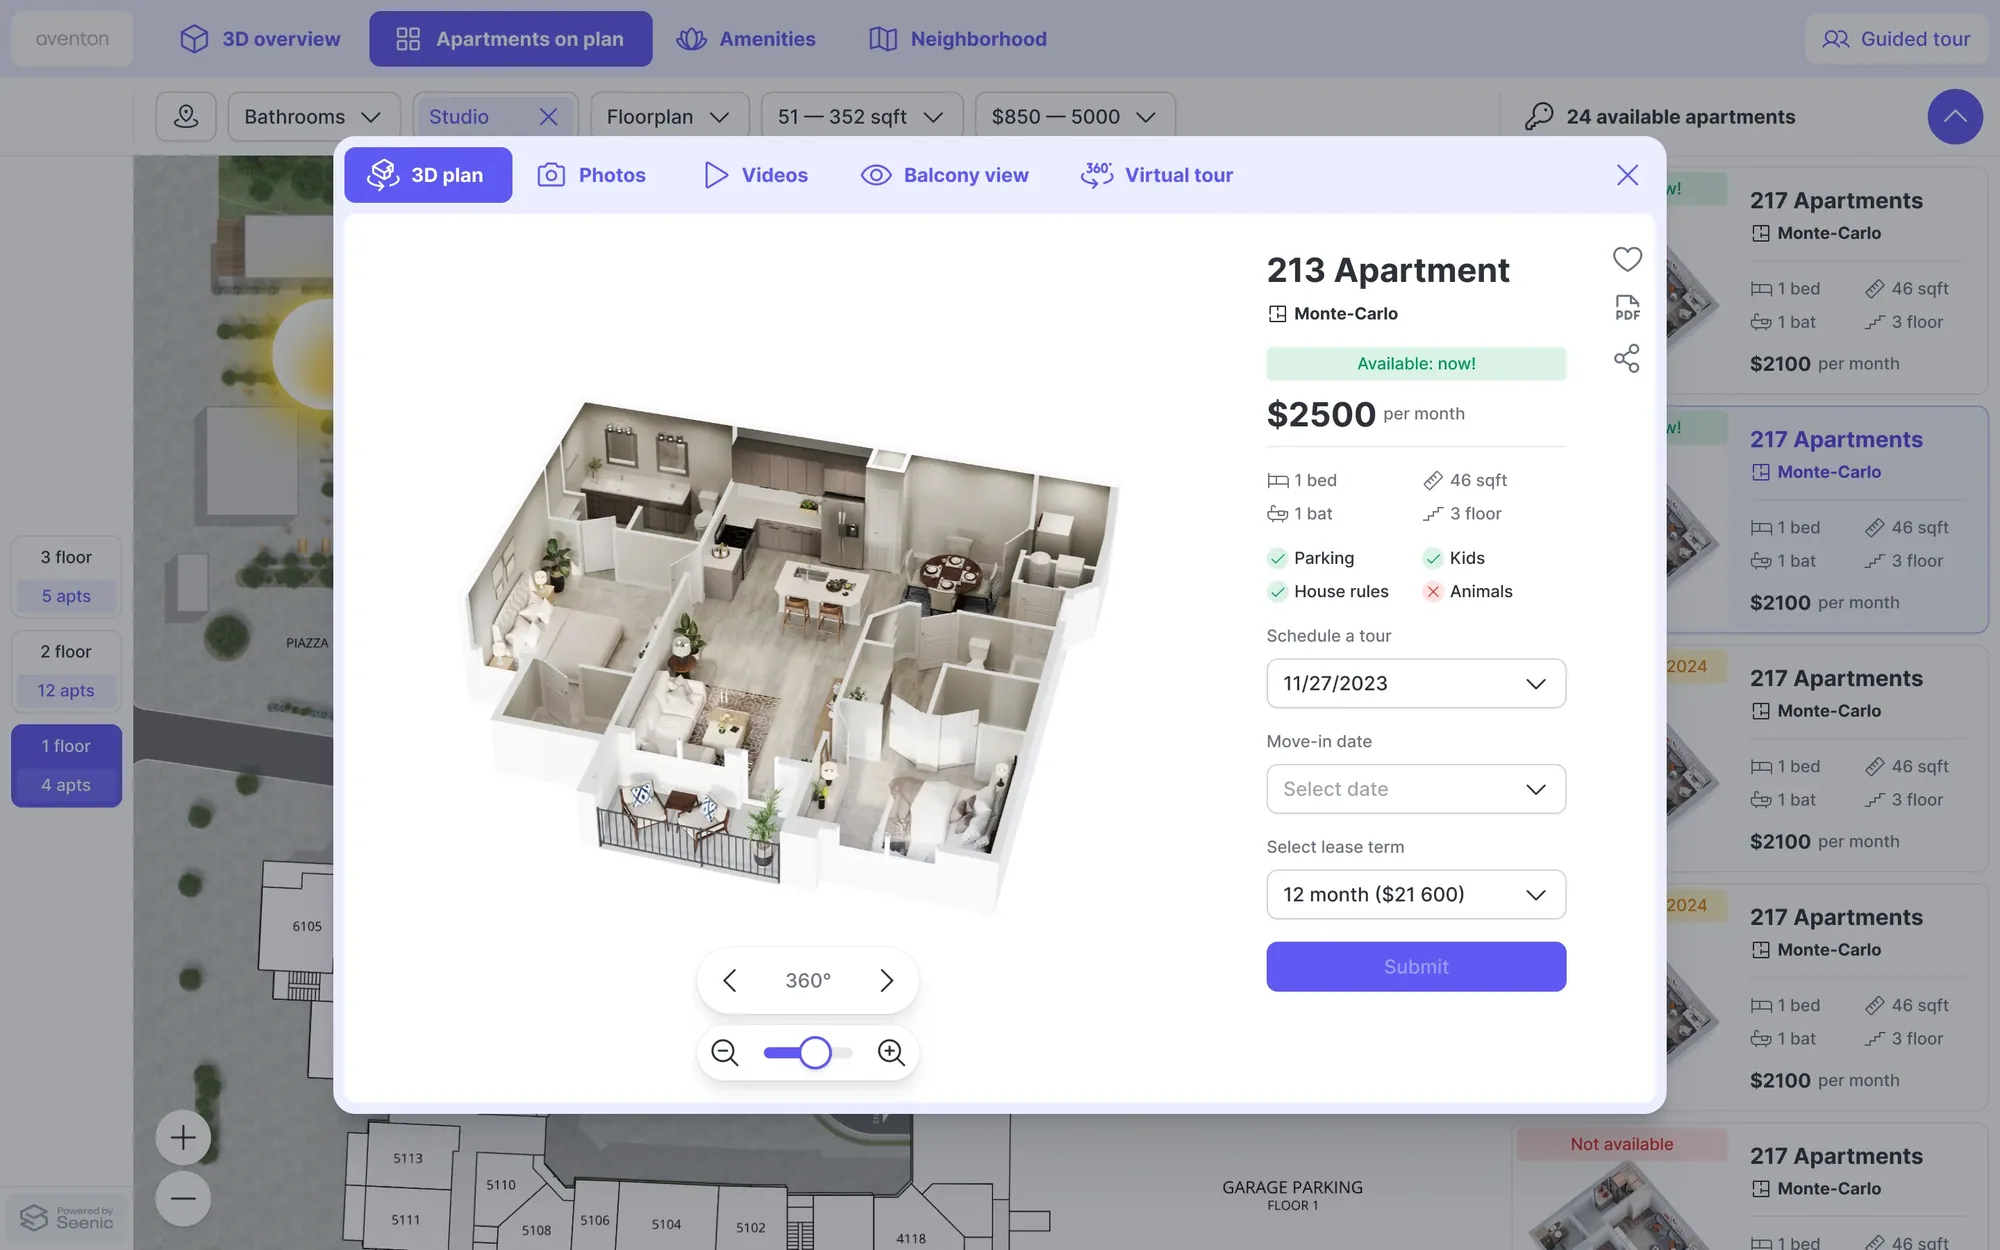
Built right into the Apartment Card
Embed the 360° spinner and virtual tour directly into the Apartment Card. Prospects can switch between the floor plan and interactive walkthrough in one place.

Self-contained, share anywhere
Use interactive floor plans on their own for website embeds, direct sharing, and aggregator platforms, with support for ILS distribution.