

Seenic 3D Explorer
Explore properties in 3D with live unit availability, amenity content, and interactive navigation in one experience
The whole community. One branded experience
Explore the whole community in one interactive 3D experience — from the property overview to live availability, neighborhood, amenities, and individual units.
Explore a live community
Explore other properties in production
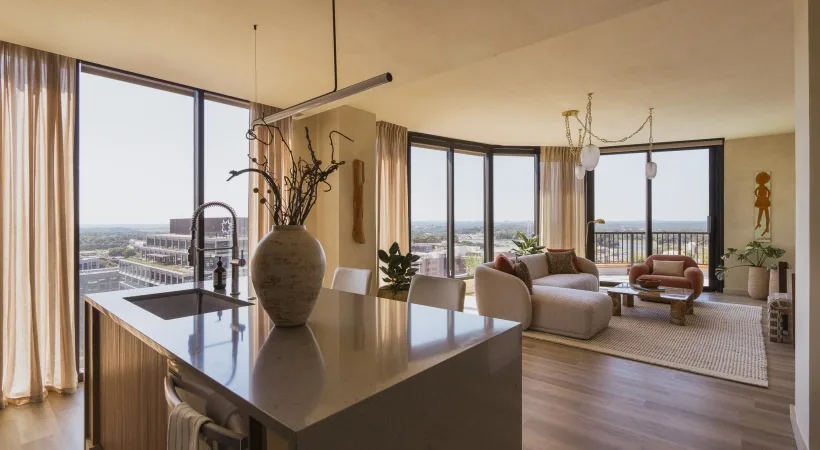


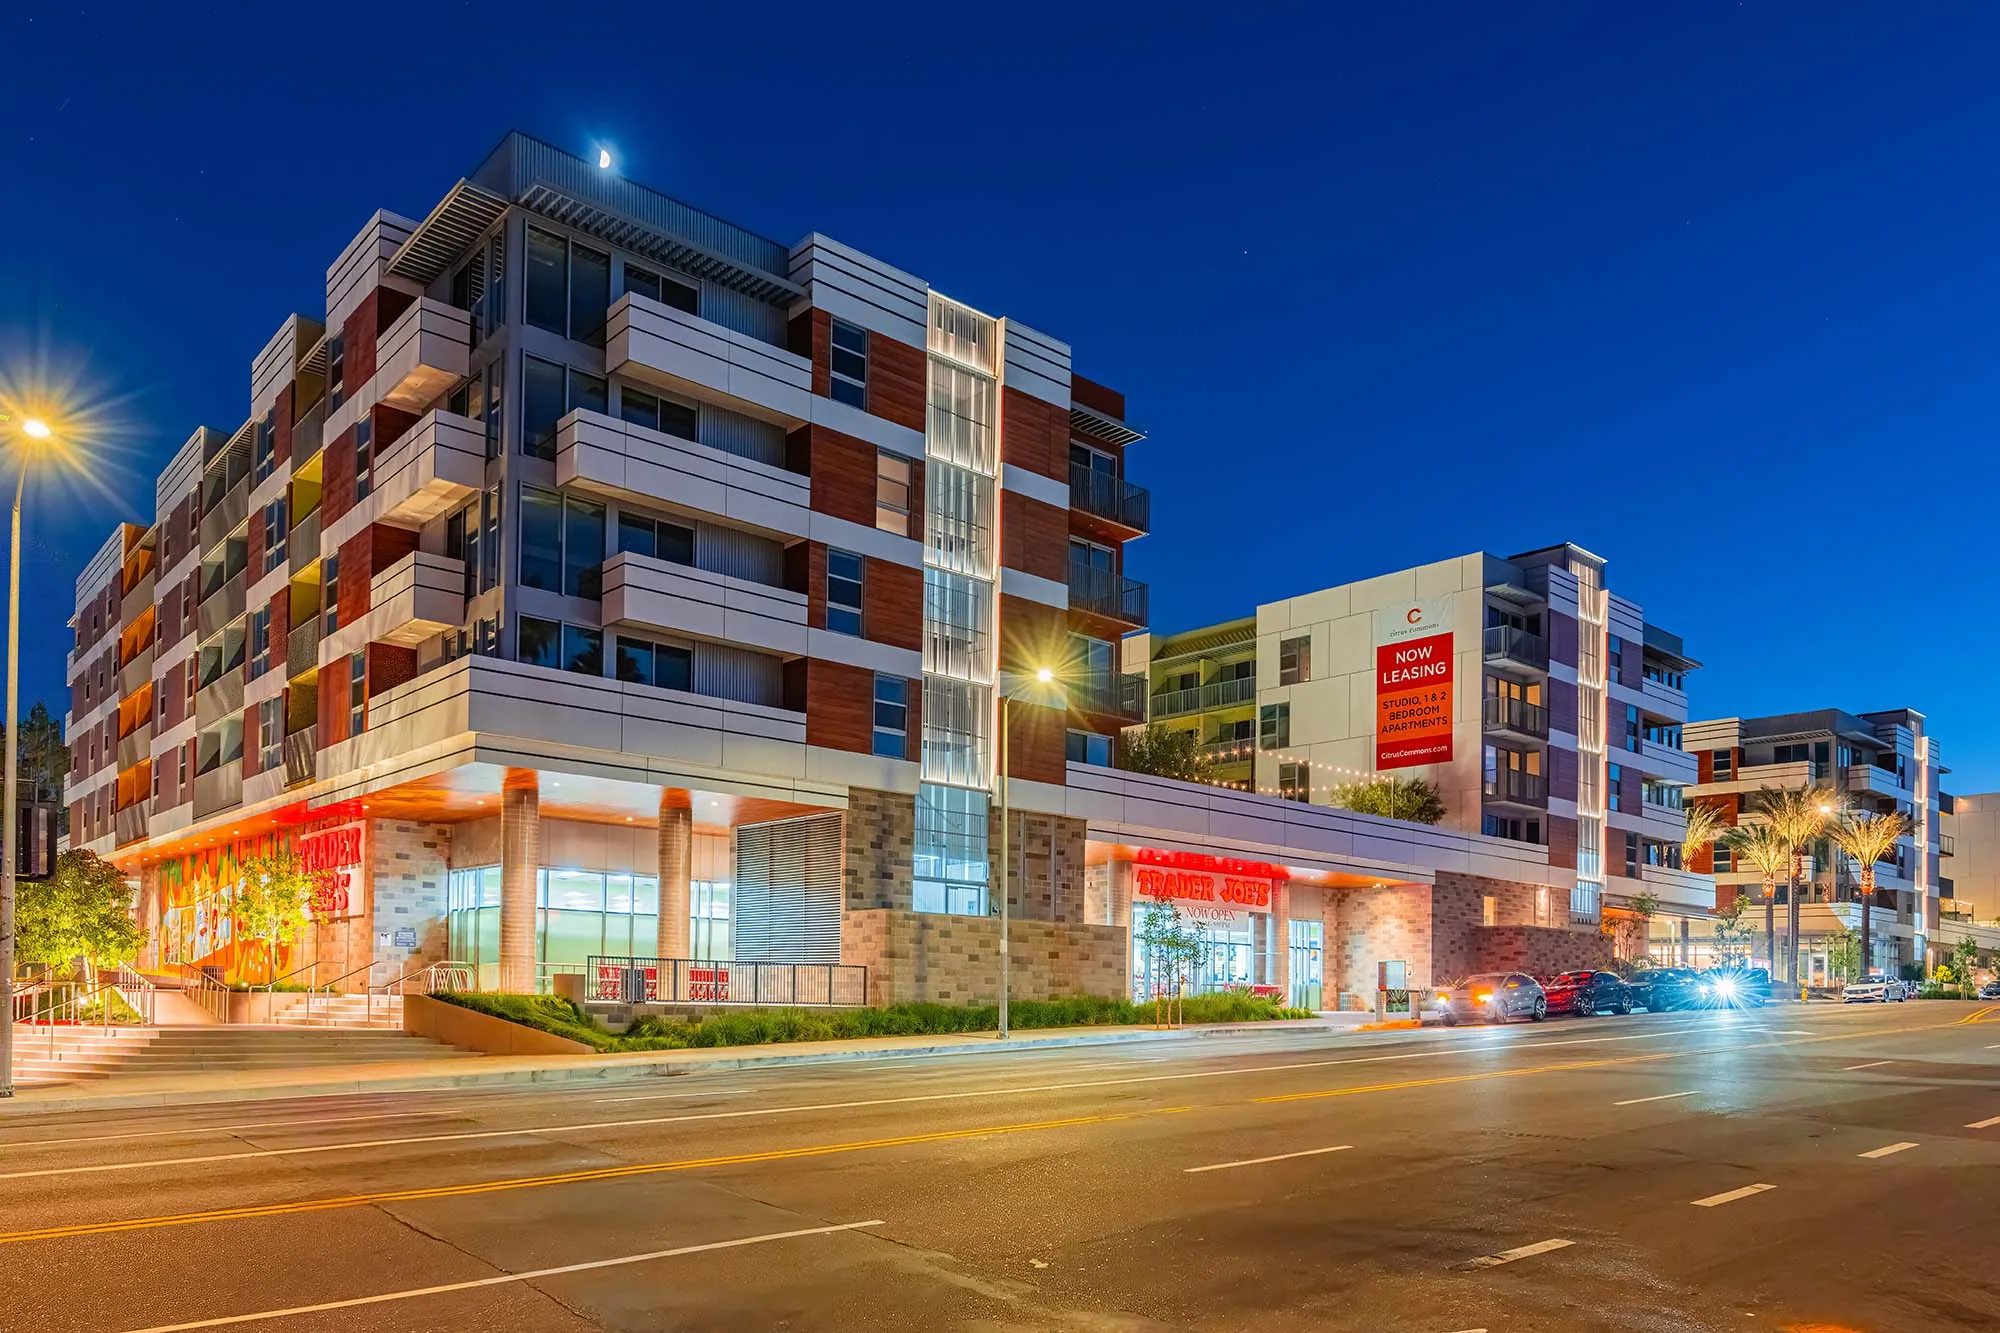
Every capability, feature by feature
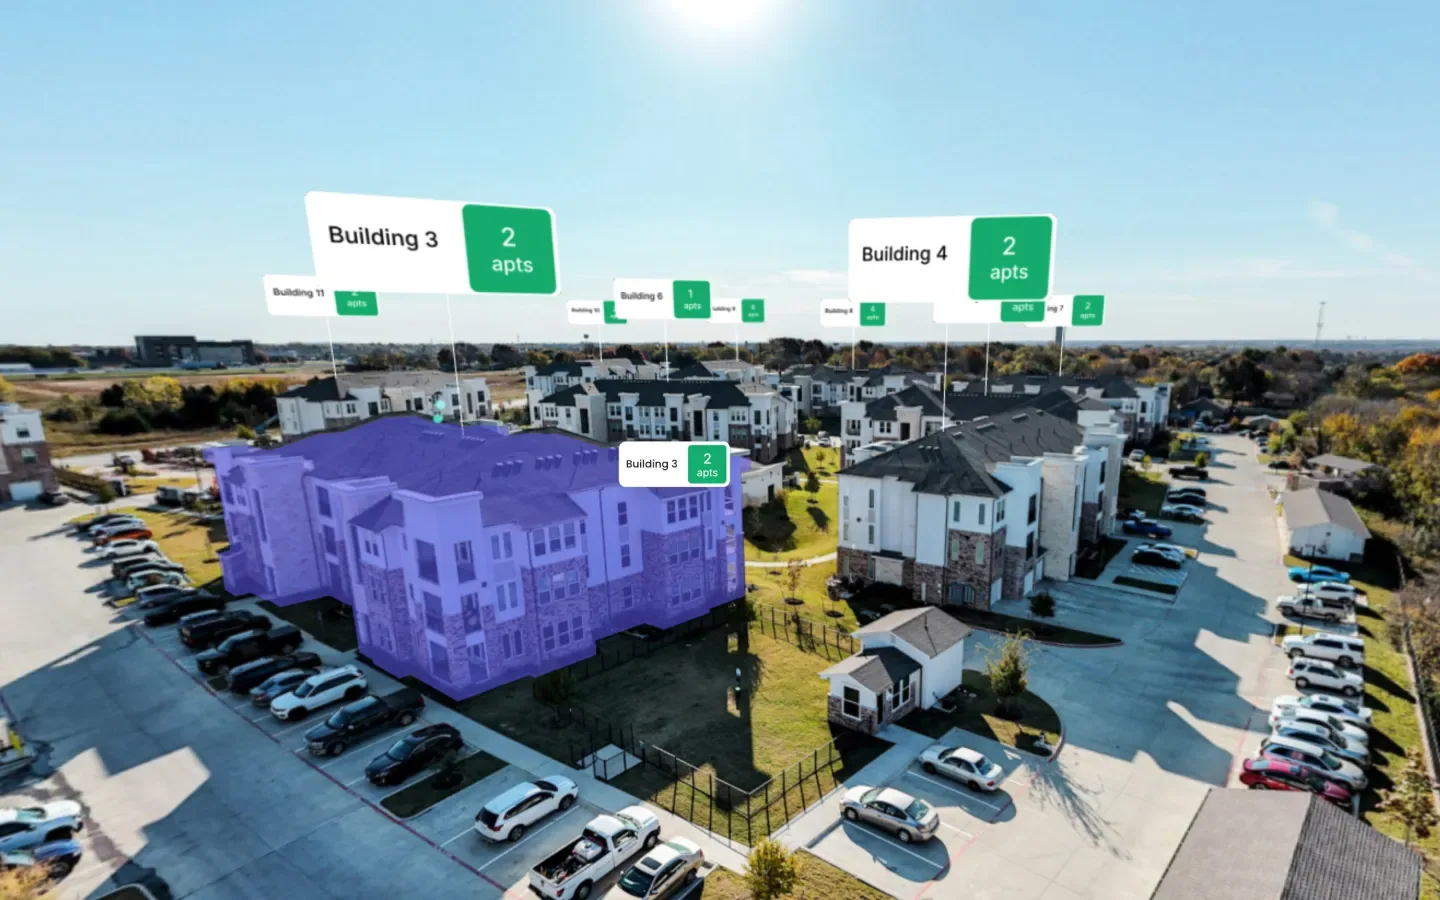
A high-level view of the whole property
View the property, nearby buildings, and live availability in one place. Switch to a closer 3D view when you need more detail.

Every unit's full story in one place
View floor plans, dimensions, availability, features, and virtual tours for each unit — all in one place.
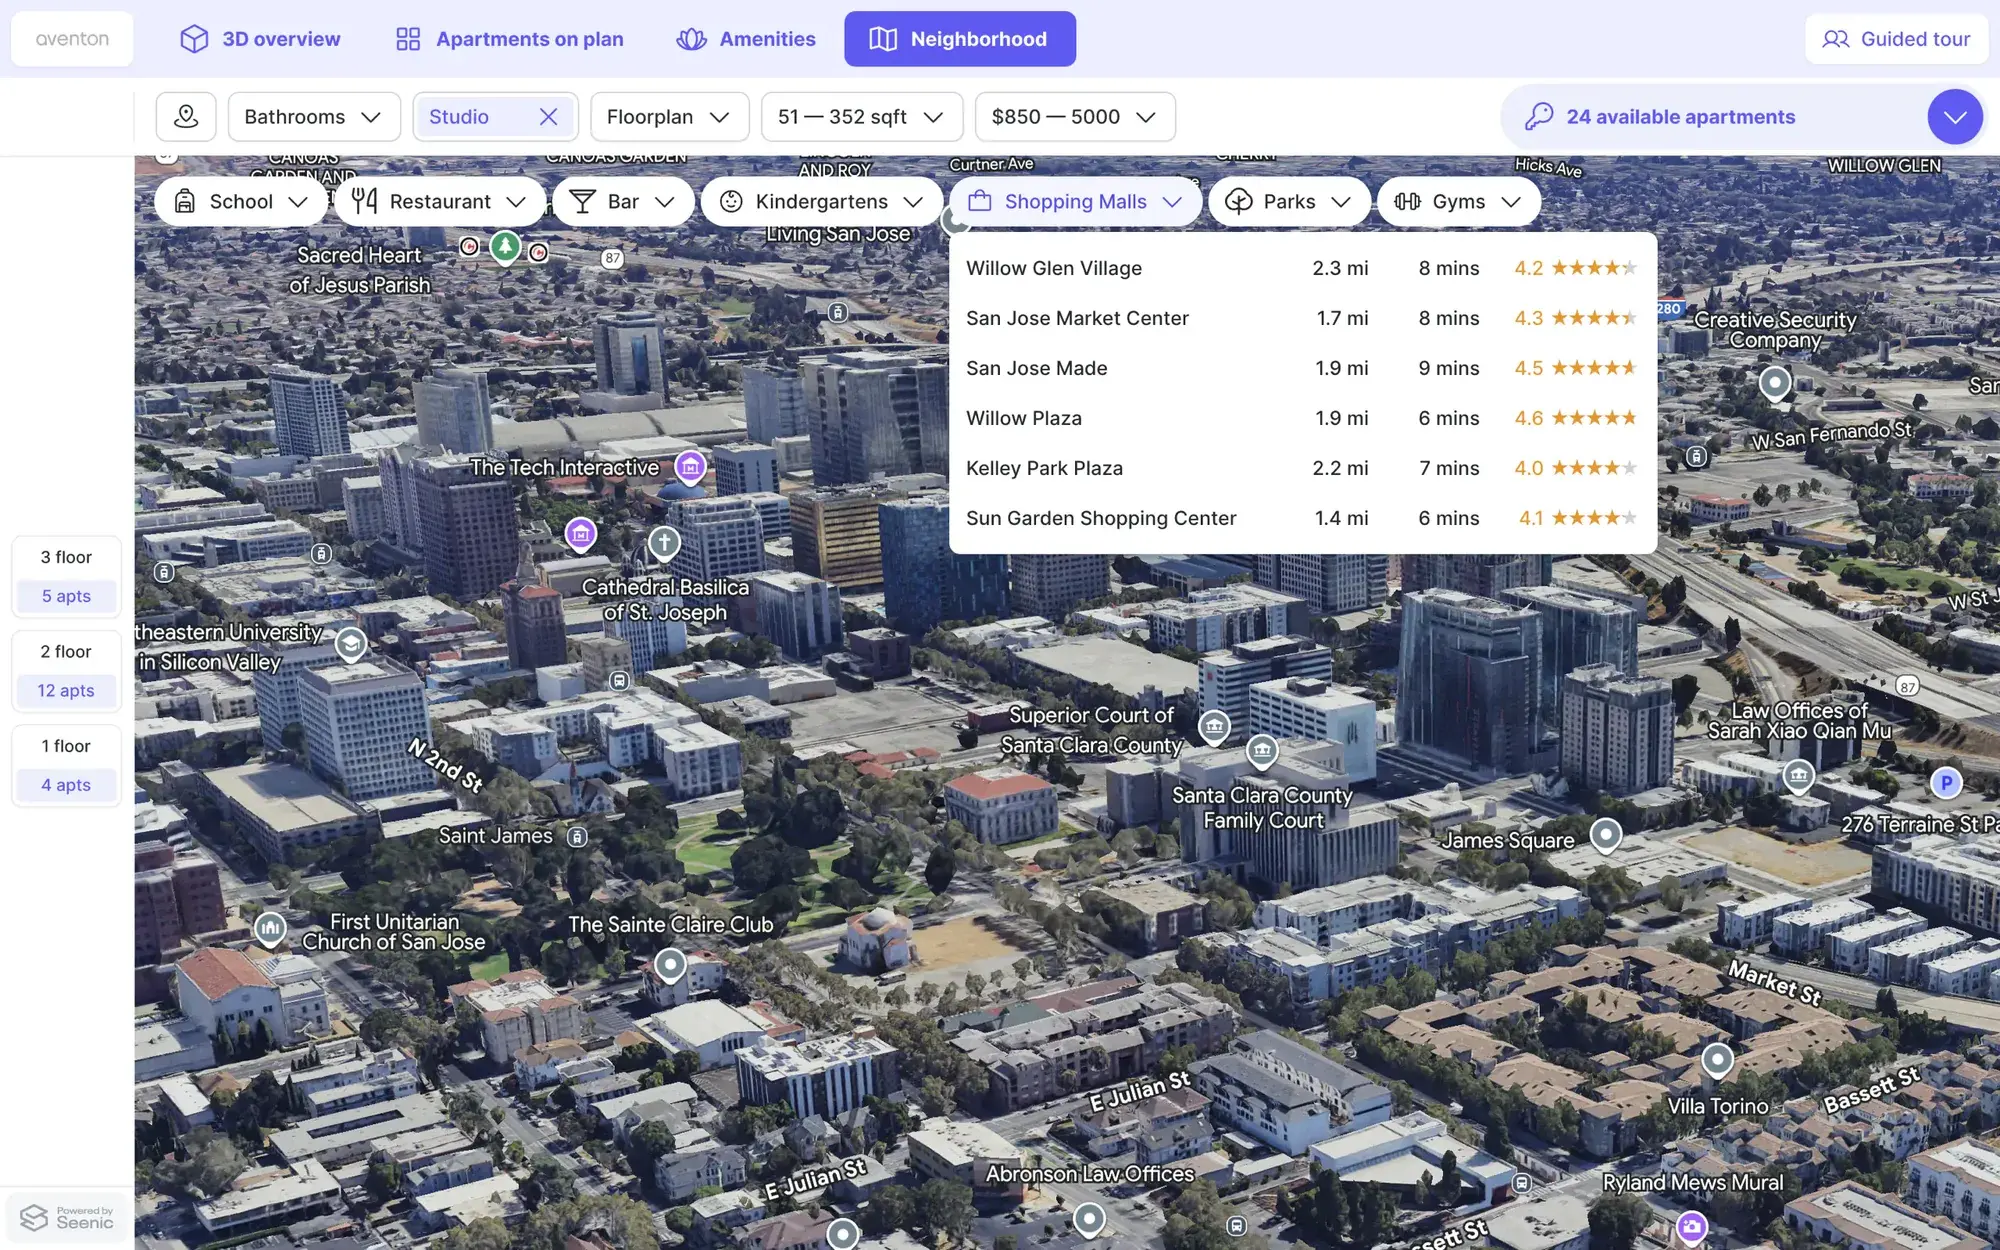
The location, not just the building
Explore nearby schools, transit, groceries, and other amenities. Filter places, compare distances, and see what’s around the property.
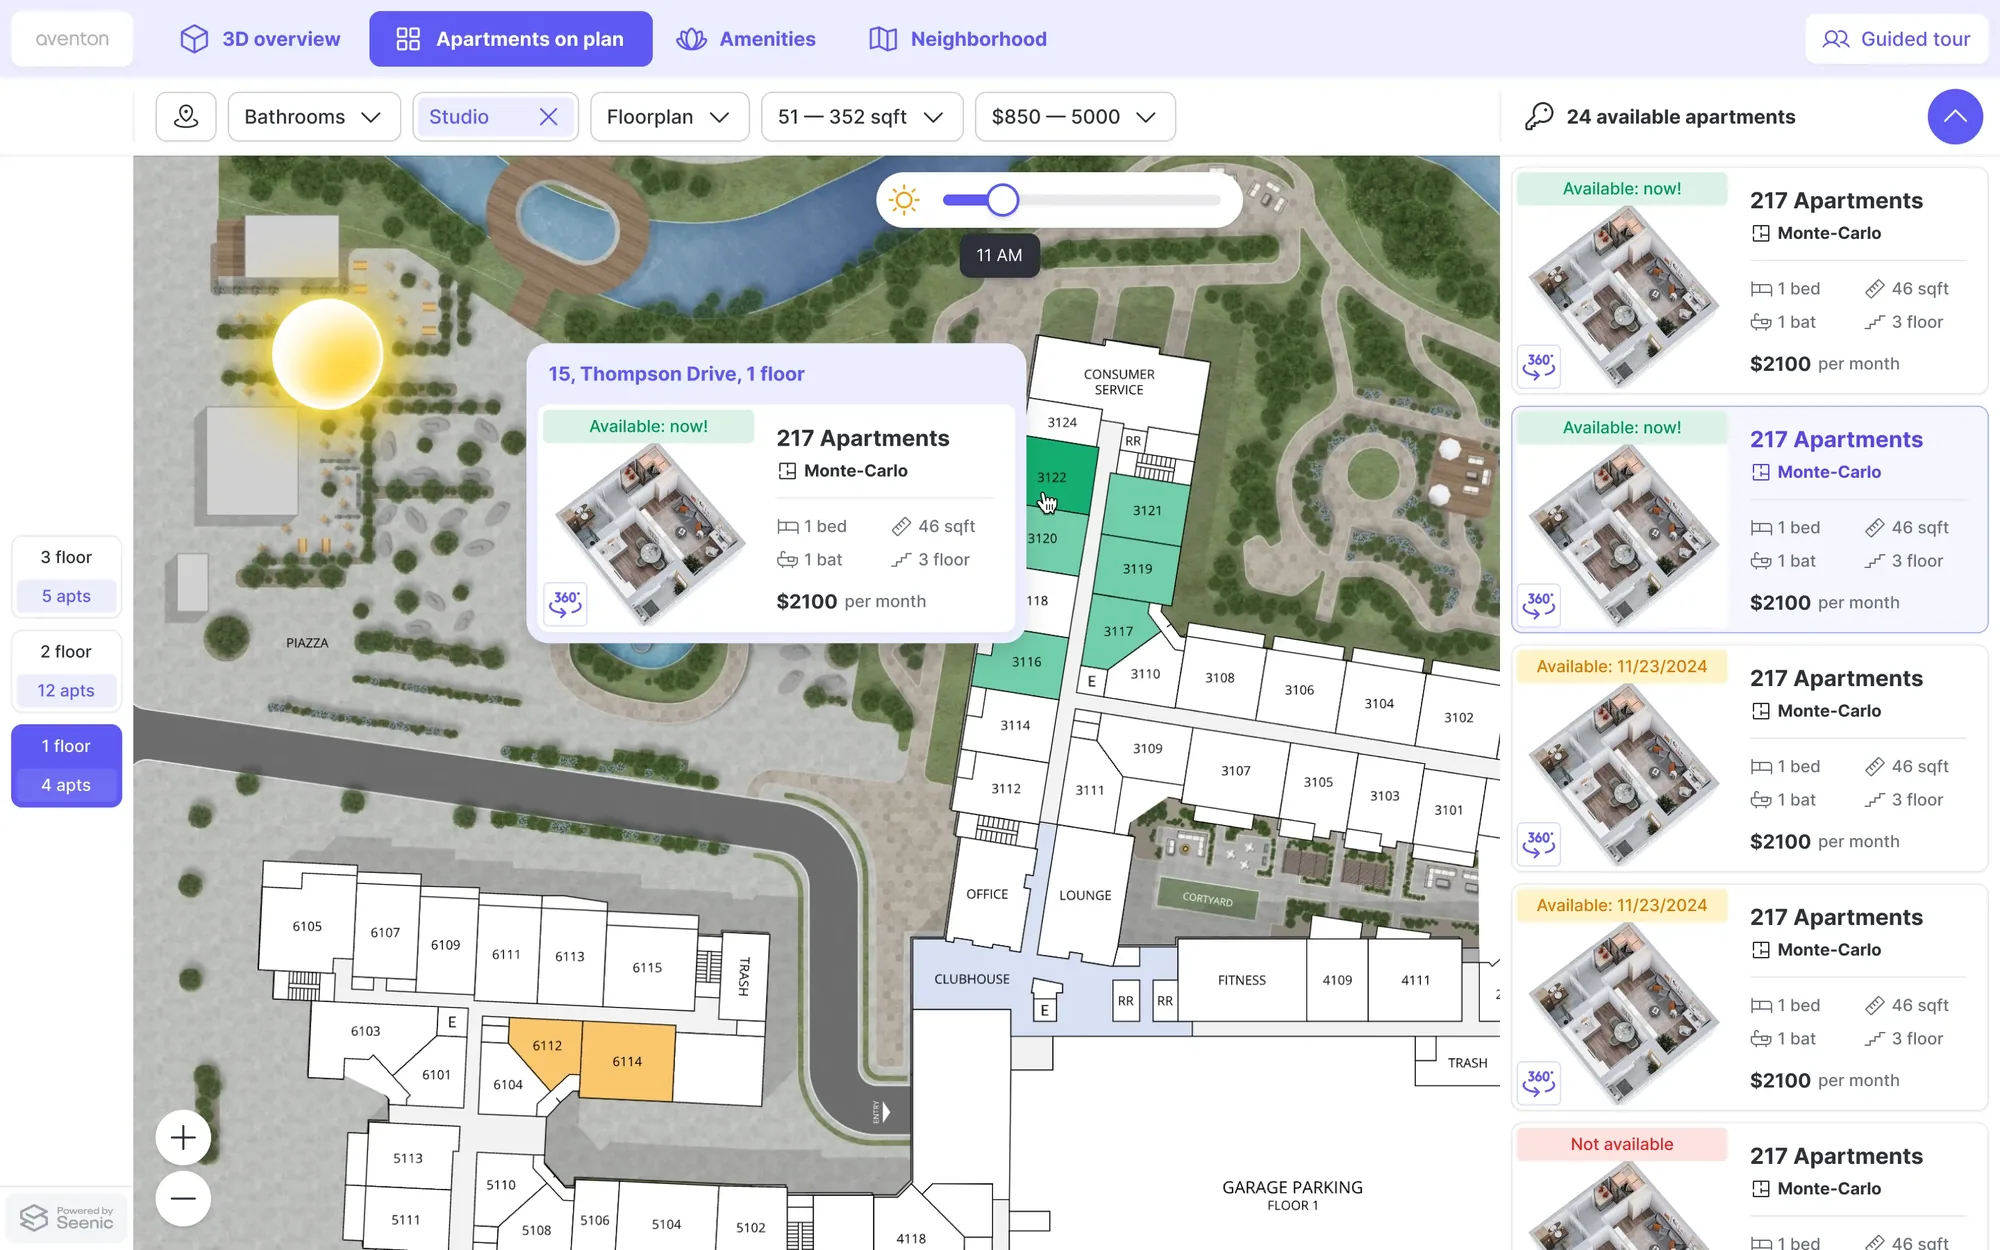
A 2D complement to the 3D overview
Use the 2D site map to filter availability, view sun position, and open specific buildings, floors, or units. It’s especially useful for large or complex properties.

Context and media, right where prospects look
Show labels for buildings and available units, plus clickable markers for amenities and nearby places. Tooltips add context, while hotspots open extra media or details.
Real-time availability, always accurate
See which units are available, when they’re ready, and what they cost. Updates sync automatically through your property management system or can be changed manually.

Best-in-class site maps and 360° tours
Connect Engrain site maps and Matterport 360° tours inside 3D Explorer. Use both in one guided experience, from property overview to detailed walkthrough.
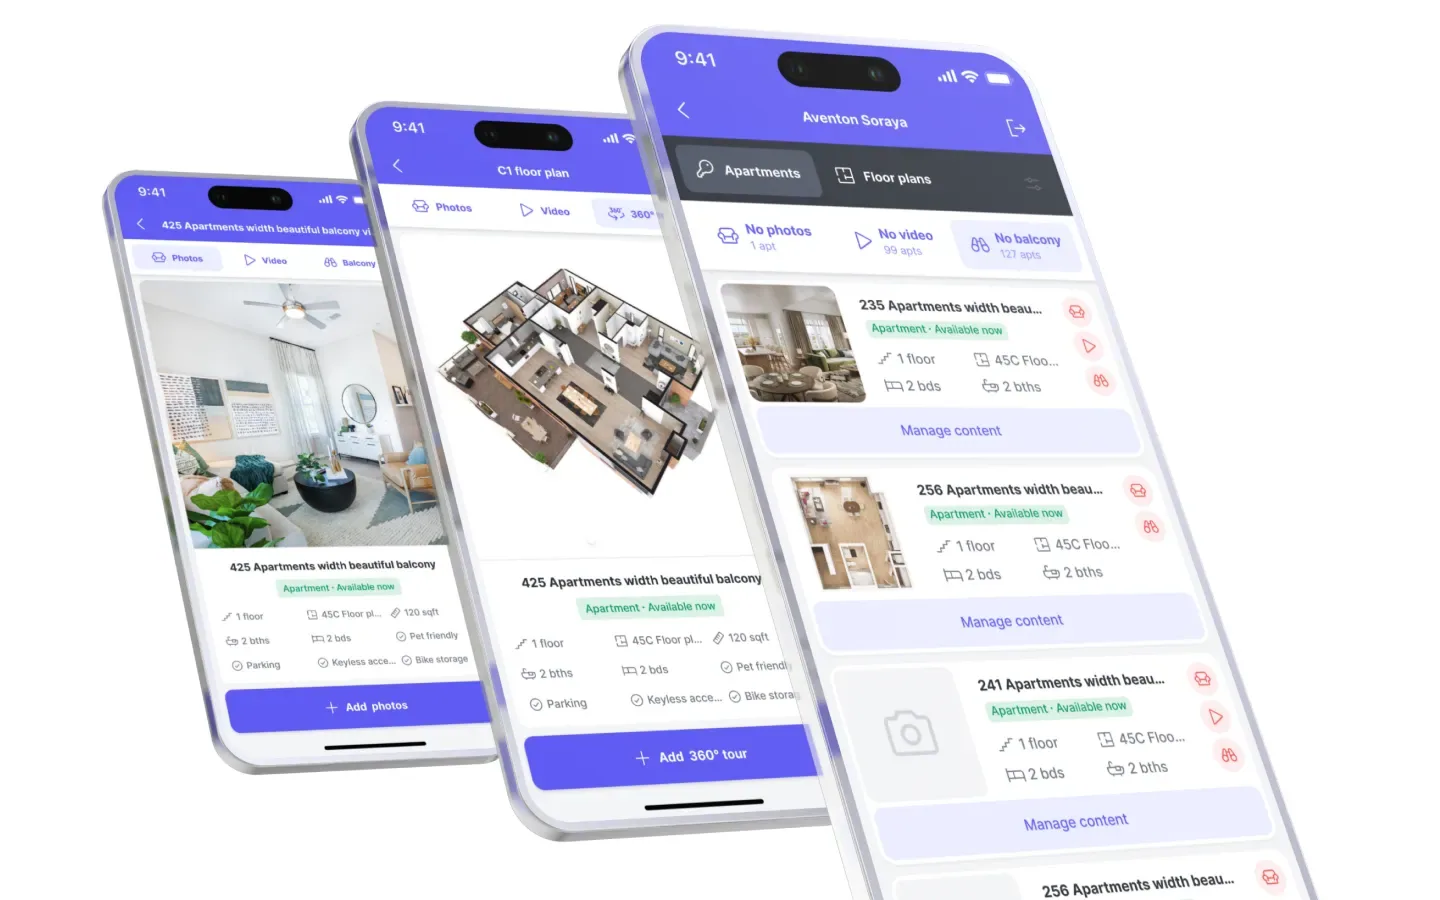
Upload your own media for any unit
Upload photos or videos for any unit, even if it’s occupied. Keep a visual reference available without waiting for vacancy.

Explore layouts in three levels of depth
View each layout from top-down, rotational, or fully immersive perspectives. Help prospects understand room dimensions and overall flow before an in-person visit.